
Water Views - Primary on Main
Address
3728 Beaver Creek Road, Gainesville, GA
Price
$ 690,000
Property Attributes
- MLS#CL335126
- TypeSingle Family
- Listing Status Active
- CountyHall
- CityGainesville
- NeighborhoodTimberwalk
- Zip30506
- Style
- Year Built1989
- Taxes$ 7342
- Price$ 690,000
- Bedrooms4
- Full Bathrooms3
- Half Bathrooms0
- Sqr Footage3197
- Lot Size0.67 Acres
Data Source:
Savannah MLS (SMLC)
Property Description
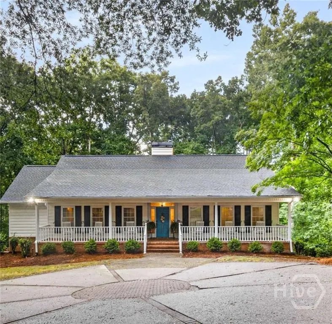
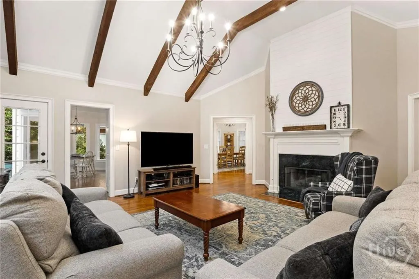
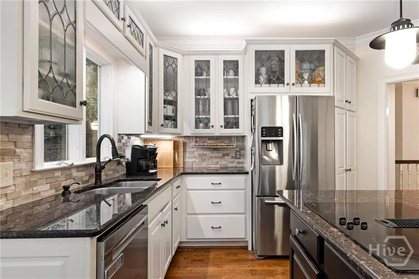
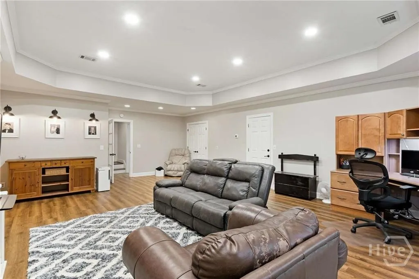
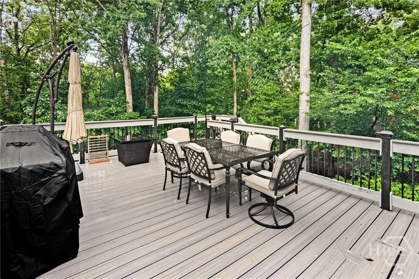
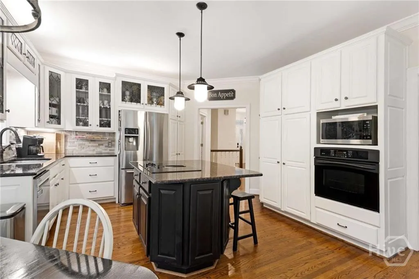
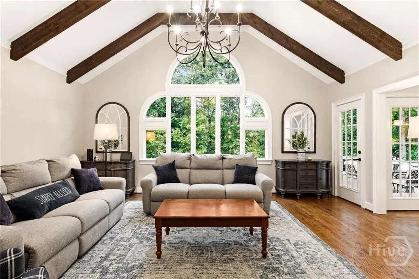
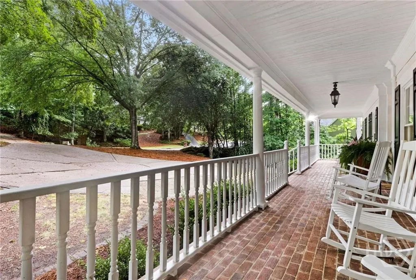
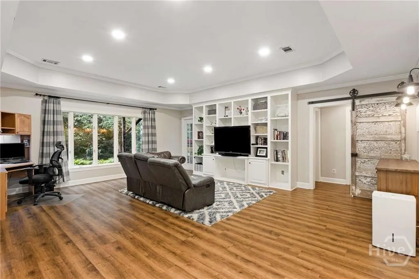
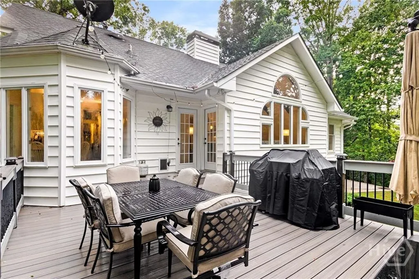
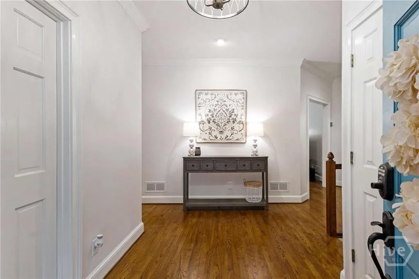
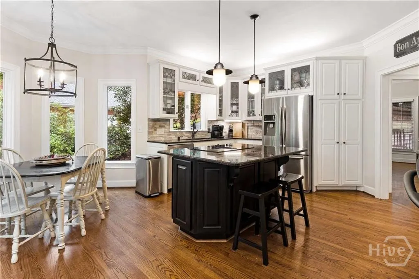
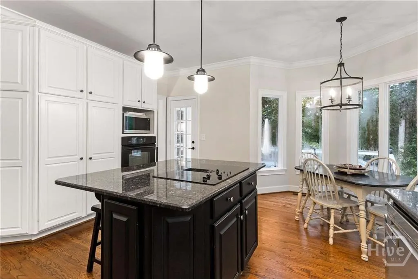
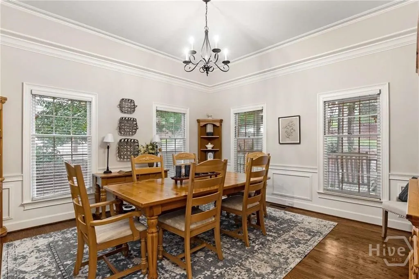
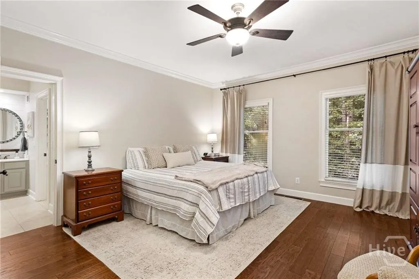
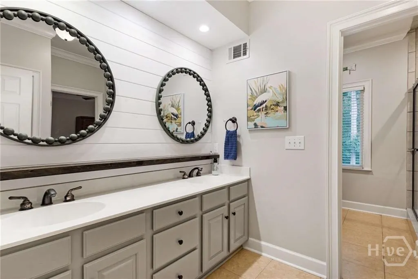
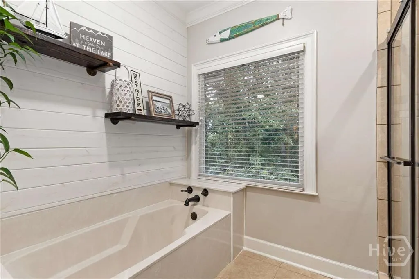
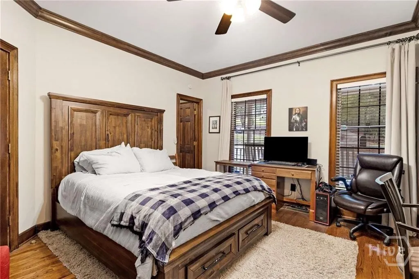
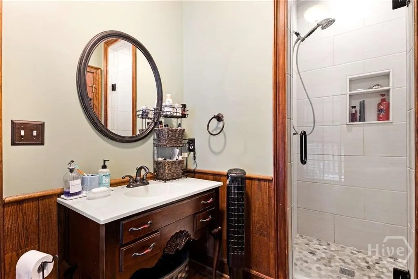
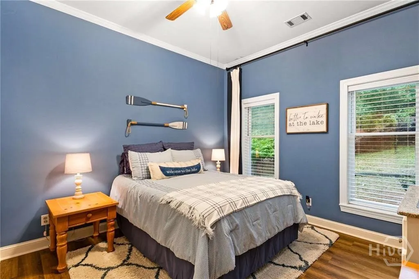
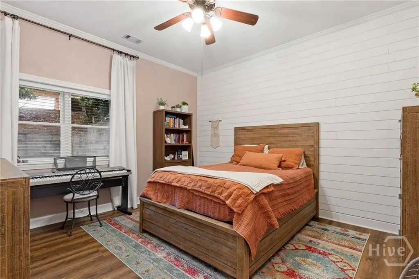
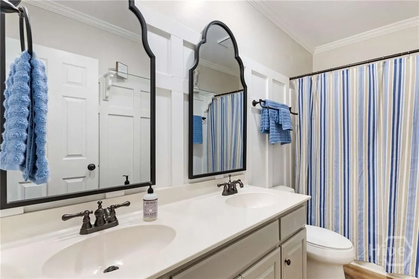
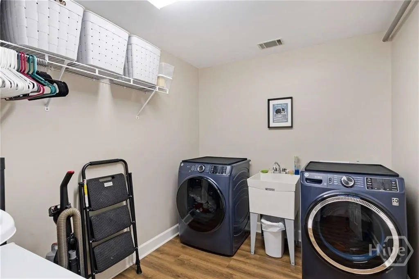
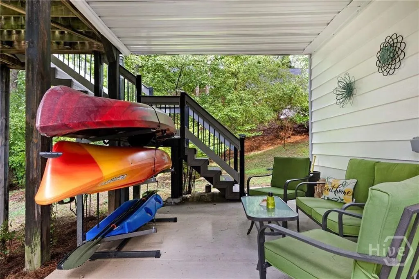
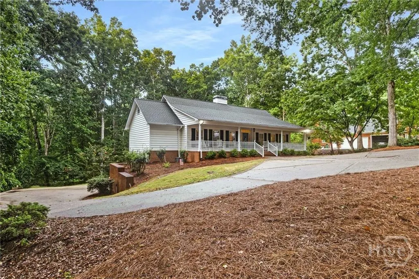
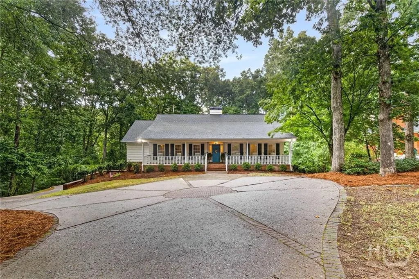
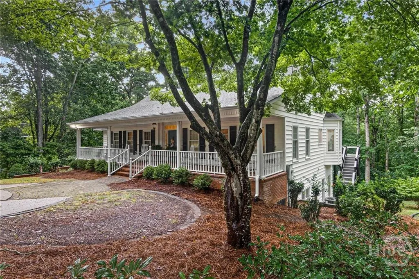
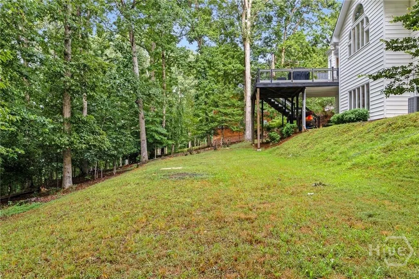
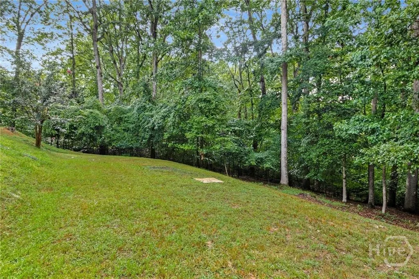
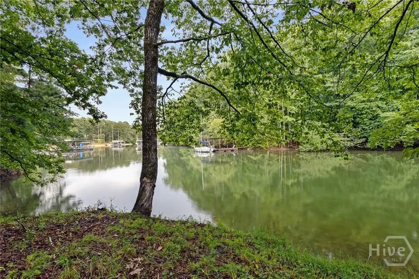
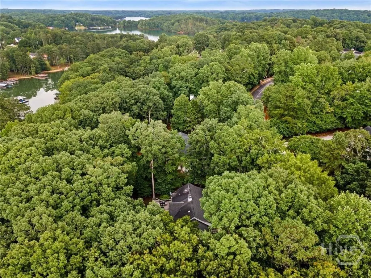
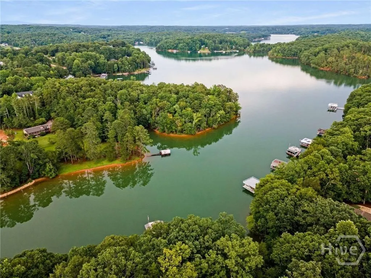
Welcome to this stunning 4-bedroom, 3-bath Ranch home on a beautifully finished terrace level that offers the perfect blend of southern charm and modern comfort with seasonal lake views and lake access! The inviting covered front porch, complete with rocking chairs, extends the full length of the home and sets the tone for relaxed living, just add a glass of sweet tea and enjoy these evening summer storms. Inside, the bright white kitchen features granite countertops and an abundance of cupboard space and natural light from windows throughout the home. The spacious vaulted family room, accented with wood beams, flows seamlessly with real hardwoods throughout the top floor. The spacious primary suite is conveniently located on the main level with a shiplap, updated primary bathroom and an amazing walk-in closet. Just follow the path down to the lake with your kayaks that can be stored under the covered patio off the terrace level. Downstairs you'll also find 10 ft ceilings, a large spacious family room, 2 bedrooms and a full bath which can be great for family visitors. Bonuses include the expansive Trex deck off the kitchen which is perfect for outdoor gatherings, while the side-entry garage and large front parking pad offer plenty of parking options. This home has over $43K in updates and combines character, space, and functionality in a prime setting. Don’t miss your chance to make it yours!
| Elementary School | Middle School | High School |
|---|---|---|
| Mount Vernon Elementary School | North Hall Middle School | North Hall High School |
| Price History | |
|---|---|
| 9/17/2025 | Listed $690,000 |
General Features
| Sewer | Septic Tank |
|---|---|
| Heating | Central,Gas |
| Cooling | Central Air,Electric |
| Utilities | Cable Available,Underground Utilities |
| Possession | Close Of Escrow |
| Roof | Composition |
| Appliances | Some Electric Appliances,Dishwasher,Disposal,Oven,Range,Self Cleaning Oven,Tankless Water Heater |
| Zoning | R1 |
| HOA Fee | 130 |
| Garage Spaces | 2 |
| Architectural Style | Cape Cod |
| Construction Materials | Brick,Vinyl Siding |
| Year Built | 1989 |
| Electric | 110 Volts |
| View | Lake,Trees/Woods |
| Property Subtype | Single Family Residence |
| Tax Year | 2024 |
| Ownership | Homeowner/Owner |
| Waterfront Features | Lake |
| Assoc Fee Paid Per | Annually |
| County | Hall |
| Property Type | Residential |
| HOA | true |
| Subdivision Name | Timberwalk |
| Garage Y/N | true |
| Full Baths | 3 |
| Special Listing Conditions | Standard |
| Status | Active |
| Directions | GPS Friendly |
| ModificationTimestamp | 2025-10-30T19:00:39.993-00:00 |
| High School | North Hall |
| City | Gainesville |
| Association Name | Timber Walk Owners' Association |
| Lot Size Units | Acres |
| Lot Size Square Feet | 29185 |
| Listing Terms | Cash,Conventional,FHA,VA Loan |
| Elementary School | Mount Vernon |
| Property Attached Y/N | false |
| Tax Annual Amount | 7342 |
| Home Warranty Y/N | false |
| Middle/Junior High School | North Hall |
| Virtual Tour | https://www.zillow.com/view-imx/0890a1bd-60f4-44b5-8567-f1fc81eca19e?setAttribution=mls&wl=true&initialViewType=pano&utm_source=dashboard |
| Standard Status | Active |
| Occupancy Type | Vacant |
| Tax Lot | 38 |
| Virtual Tour | https://www.propertypanorama.com/instaview/sav/CL335126 |
| Property Sub Type Additional | Single Family Residence |
| Expected Active Date | 2025-07-24 |
| PostalCity | Gainesville |
| Legal Description | LOT 38 TIMBER WALK S/D |
Interior Features
| Interior Amenities | Breakfast Bar,Built-in Features,Breakfast Area,Kitchen Island,Main Level Primary,Pantry |
|---|---|
| Basement | Daylight,Exterior Entry,Interior Entry,Partially Finished |
| Fireplace Features | Family Room,Gas |
| Total Stories | 1 |
| Common Walls | No Common Walls |
| Basement (Y/N) | true |
| Air Conditioning Y/N | true |
| Heating Y/N | true |
| Fireplace Y/N | true |
| Laundry Features | Laundry Room |
| Total Bedrooms | 4 |
| Main Level Bedrooms | 2 |
| Main Level Bathrooms | 2 |
| LivingAreaSource | Owner |
| Total Baths | 3 |
Exterior Features
| Parking Features | Attached |
|---|---|
| Lot Features | Back Yard,Private,Wooded |
| Water Source | Public |
| Lot Size Area | 0.67 |
| Foundation Details | None |
| Lot Size Acres | 0.67 |
| Road Surface Type | Asphalt |
| Waterfront Y/N | true |
| Horse Y/N | false |
Amenities
- Foreclosure
- Views
- Short Sale
- New Construction
- Adult 55+
- Lease To Own
- No HOA Fees
- Furnished
- Primary On Main
- Air Conditioning
- Seller Finance
- Green
- Fixer Upper
- Horse
- Golf
- Fireplace
- Deck
- Garage
- Basement
- Pool
Property vs Single Family Average in 30506
Price
Taxes
Year Built
 The data relating to real estate for sale on this website comes in part from the Broker Reciprocity Program of the Savannah multi-List Corporation. Real Estate listings held by brokerage firms other than Next Move Real Estate are marked with the name of the listing brokers.
Data last updated: September 22, 2026 4:18 PM UTC
All information deemed reliable but not guaranteed.
© 2026 Savannah Multi-List Corporation. All rights reserved.
The data relating to real estate for sale on this website comes in part from the Broker Reciprocity Program of the Savannah multi-List Corporation. Real Estate listings held by brokerage firms other than Next Move Real Estate are marked with the name of the listing brokers.
Data last updated: September 22, 2026 4:18 PM UTC
All information deemed reliable but not guaranteed.
© 2026 Savannah Multi-List Corporation. All rights reserved.
 ©2026 Georgia Multiple Listing Service All information deemed reliable but not guaranteed. All properties are subject to prior sale, change or withdrawal. Neither listing broker(s) or information provider(s) shall be responsible for any typographical errors, misinformation, misprints and shall be held totally harmless. Listing(s) information is provided for consumer's personal, non-commercial use and may not be used for any purpose other than to identify prospective properties consumers may
 The data relating to real estate for sale on this web site comes in part from the South Carolina - CML Consolidated Multiple Listings. Real estate listings held by brokerage firms other than Next Move Real Estate are marked with the IDX logo.
All information deemed reliable but not guaranteed and should be independently verified. All properties are subject to prior sale, change or withdrawal. Neither listing broker(s) nor Next Move Real Estate shall be responsible for any typographical errors,
The data relating to real estate for sale on this web site comes in part from the South Carolina - CML Consolidated Multiple Listings. Real estate listings held by brokerage firms other than Next Move Real Estate are marked with the IDX logo.
All information deemed reliable but not guaranteed and should be independently verified. All properties are subject to prior sale, change or withdrawal. Neither listing broker(s) nor Next Move Real Estate shall be responsible for any typographical errors,
 Hinesville Area Board of REALTORS® All information deemed reliable but not guaranteed. All properties are subject to prior sale, change or withdrawal. Neither listing broker(s) or information provider(s) shall be responsible for any typographical errors, misinformation, misprints and shall be held totally harmless. Listing(s) information is provided for consumer's personal, non-commercial use and may not be used for any purpose other than to identify prospective properties consumers may be interested
